
Listing by: ONEKEY as distributed by MLS GRID / Listed By: Danielle Bartula, Howard Hanna | Rand Realty - Contact: 845-744-2095
158 Reiss Road Middletown, NY 10940
Active (46 Days)
$789,900 (USD)
OPEN HOUSE TIMES
-
OPENSat, Oct 312 noon - 2:00 pm

Description
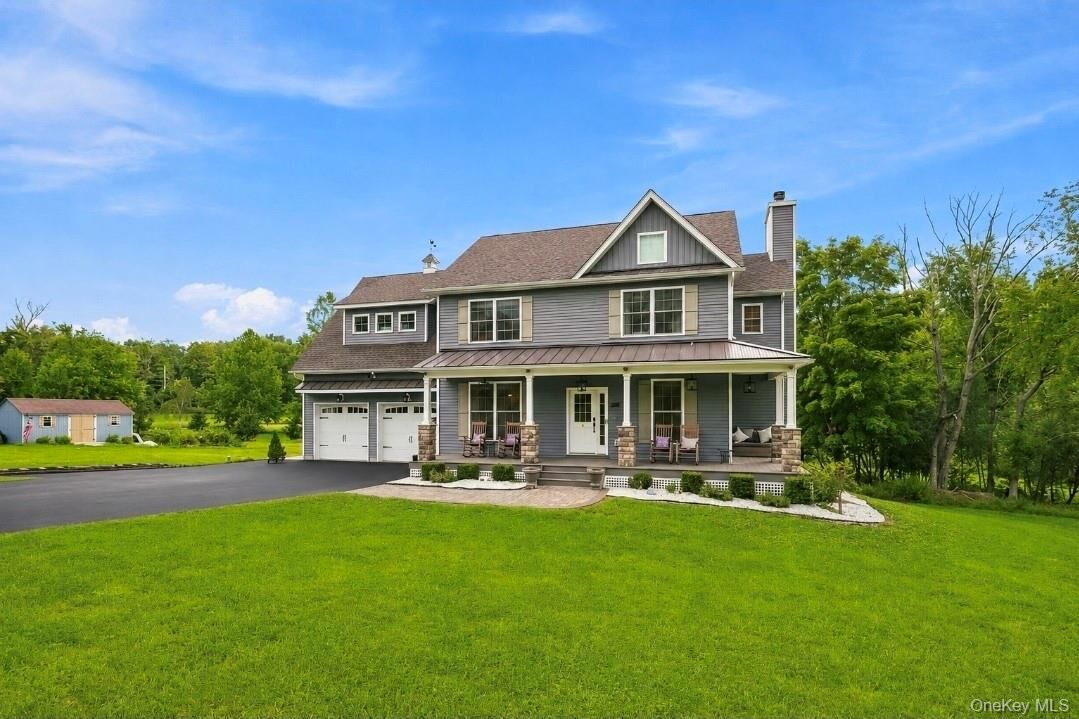
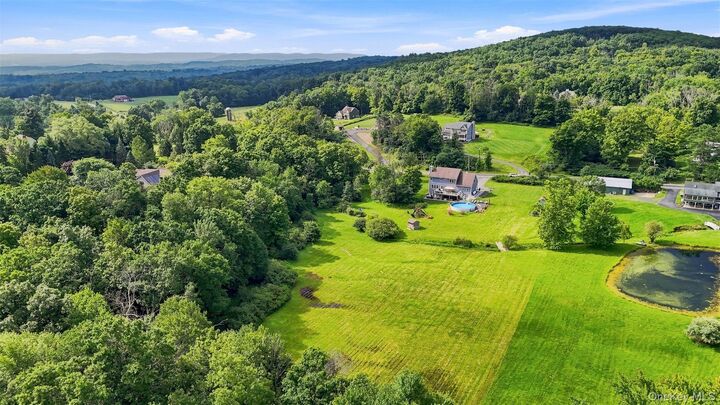
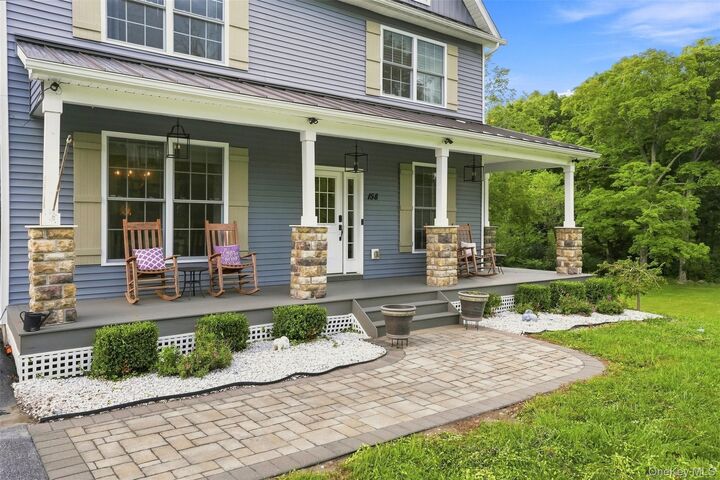
This spacious farmhouse colonial pairs timeless style with thoughtful design, custom details and an exceptional setting in the Minisink Valley School District. Built in 2019, this home is like new construction but with smart upgrades and additions. Inside, rustic elegance takes center stage with beautiful wood accents, barn doors and warm finishes throughout. Designed with entertaining in mind, the chef’s kitchen features quartz countertops, an oversized island, farmhouse sink and an abundance of cabinetry, flowing effortlessly into the dining and living spaces. A practical floor plan offers plenty of room to gather and retreat, with custom touches including built-in bench seating, generous closets, a cozy pellet stove and a dedicated first-floor office. Upstairs, four bedrooms include an impressive primary suite with soaring ceilings, fabulous walk-in closets and a spa-inspired bathroom featuring a clawfoot soaking tub, tiled shower and double vanity. The bright, finished walkout lower level adds even more flexible living and entertaining space while creating a seamless connection to the outdoors. 5 acres provide room to relax, entertain, garden and explore, complete with a stream, vegetable garden, sheds, radiant 30 ft pool, expansive Trex deck and paver patio. From summer days by the pool and evenings on the deck to quiet mornings surrounded by nature, the outdoor spaces were made to be enjoyed. Better than new, this turn key home offers something for everyone.
MLS #:
1035469
1035469
Taxes
$13,905(2025)
$13,905(2025)
Lot Size
5 acres
5 acres
Type
Single-Family Home
Single-Family Home
Year Built
2019
2019
Style
Colonial, Farmhouse, Modern
Colonial, Farmhouse, Modern
School District
Minisink Valley
Minisink Valley
County
Orange County
Orange County
Listed By
Danielle Bartula, Howard Hanna | Rand Realty, Contact: 845-744-2095
Source
ONEKEY
Last checked Sep 25 2026 at 4:26 AM GMT+0000
ONEKEY
Last checked Sep 25 2026 at 4:26 AM GMT+0000
Bathroom Details
- Full Bathrooms: 2
- Half Bathroom: 1
Interior Features
- Eat-In Kitchen
- Walk-In Closet(s)
- Storage
- Smart Thermostat
- High Ceilings
- Chefs Kitchen
- Double Vanity
- Open Floorplan
- Open Kitchen
- Kitchen Island
- Soaking Tub
- Formal Dining
- Ceiling Fan(s)
- Laundry: Laundry Room
- Built-In Features
- His and Hers Closets
- Primary Bathroom
- Quartz/Quartzite Counters
- Recessed Lighting
Kitchen
- Dishwasher
- Oven
- Stainless Steel Appliance(s)
- Range
Lot Information
- Cleared
- Near School
- Back Yard
Property Features
- Fireplace: Pellet Stove
Heating and Cooling
- Forced Air
- Central Air
Basement Information
- Full
- Finished
- Walk-Out Access
Pool Information
- Above Ground
Flooring
- Hardwood
- Tile
Utility Information
- Utilities: Trash Collection Private, Electricity Connected, Propane
- Sewer: Septic Tank
School Information
- Elementary School: Minisink Valley Elementary
- Middle School: Minisink Valley Middle School
- High School: Minisink Valley High School
Parking
- Driveway
- Garage
Living Area
- 3,958 sqft
Additional Information: Pine Bush | 845-744-2095
Location
Estimated Monthly Mortgage Payment
*Based on Fixed Interest Rate withe a 30 year term, principal and interest only
Listing price
Down payment
%
Interest rate
%Mortgage calculator estimates are provided by Howard Hanna Rand Realty and are intended for information use only. Your payments may be higher or lower and all loans are subject to credit approval.
Disclaimer: Square footage is based on information available to agent, including County records. Information has not been verified by agent and should be verified by buyer.
Based on information submitted to the MLS GRID as of 9/25/2026 04:26. All data is obtained from various sources and may not have been verified by broker or MLS GRID. Supplied Open House Information is subject to change without notice. All information should be independently reviewed and verified for accuracy. Properties may or may not be listed by the office/agent presenting the information.
